KITCHENS · DESIGN · CALIFORNIA LIVING

California Kitchens, Designed in Layers

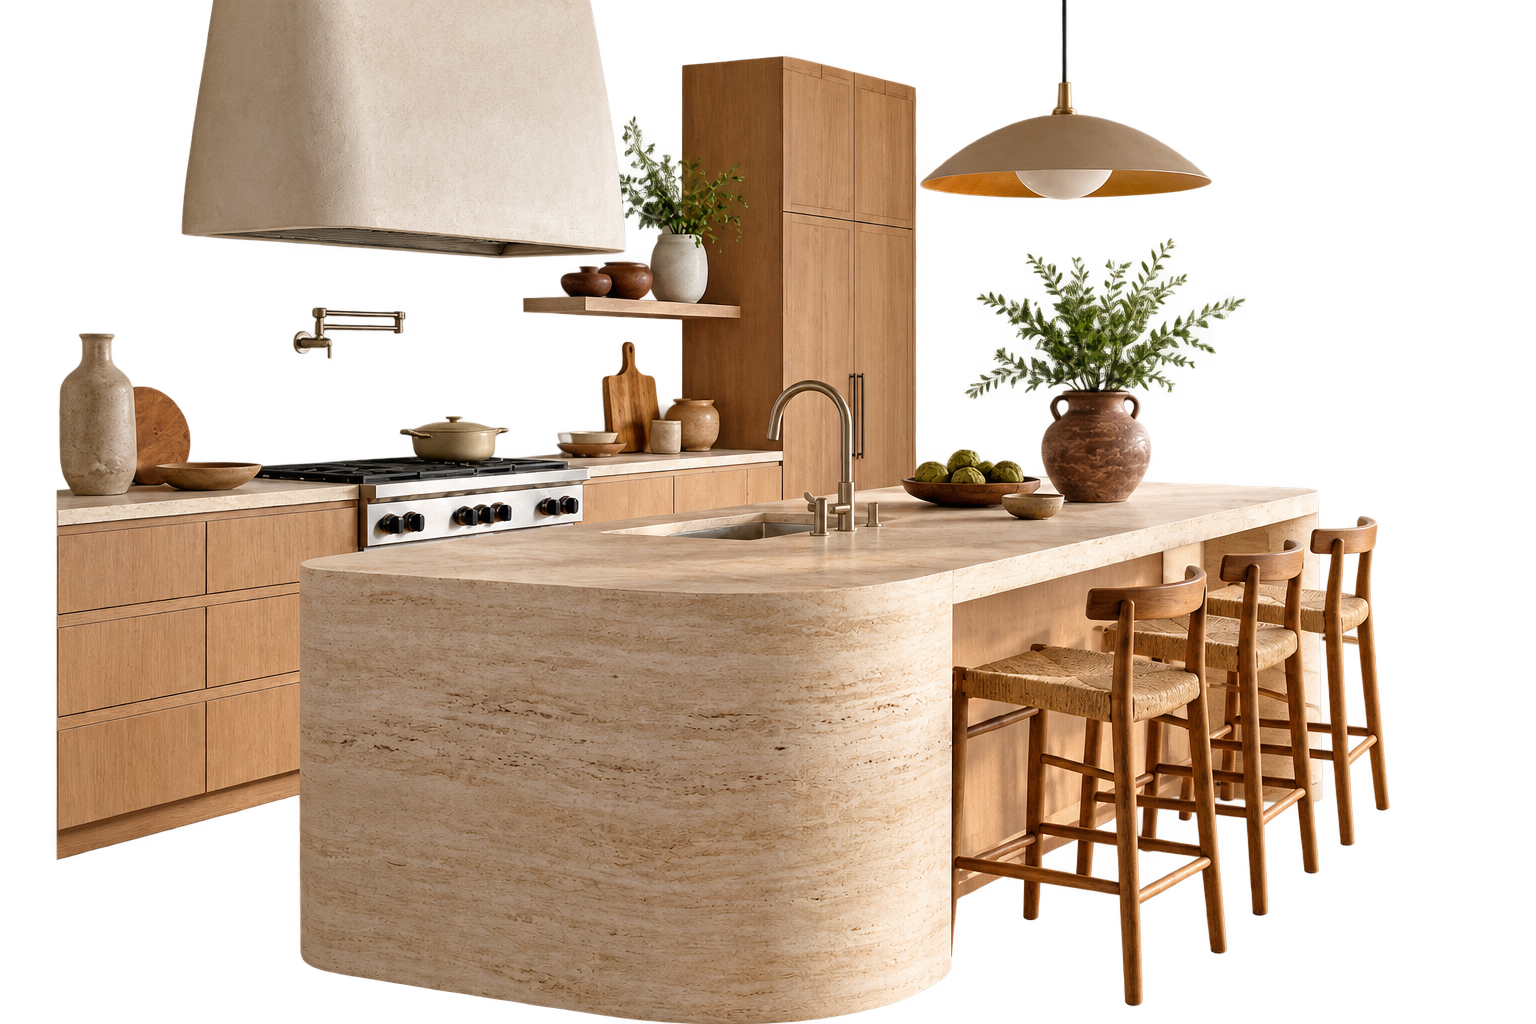
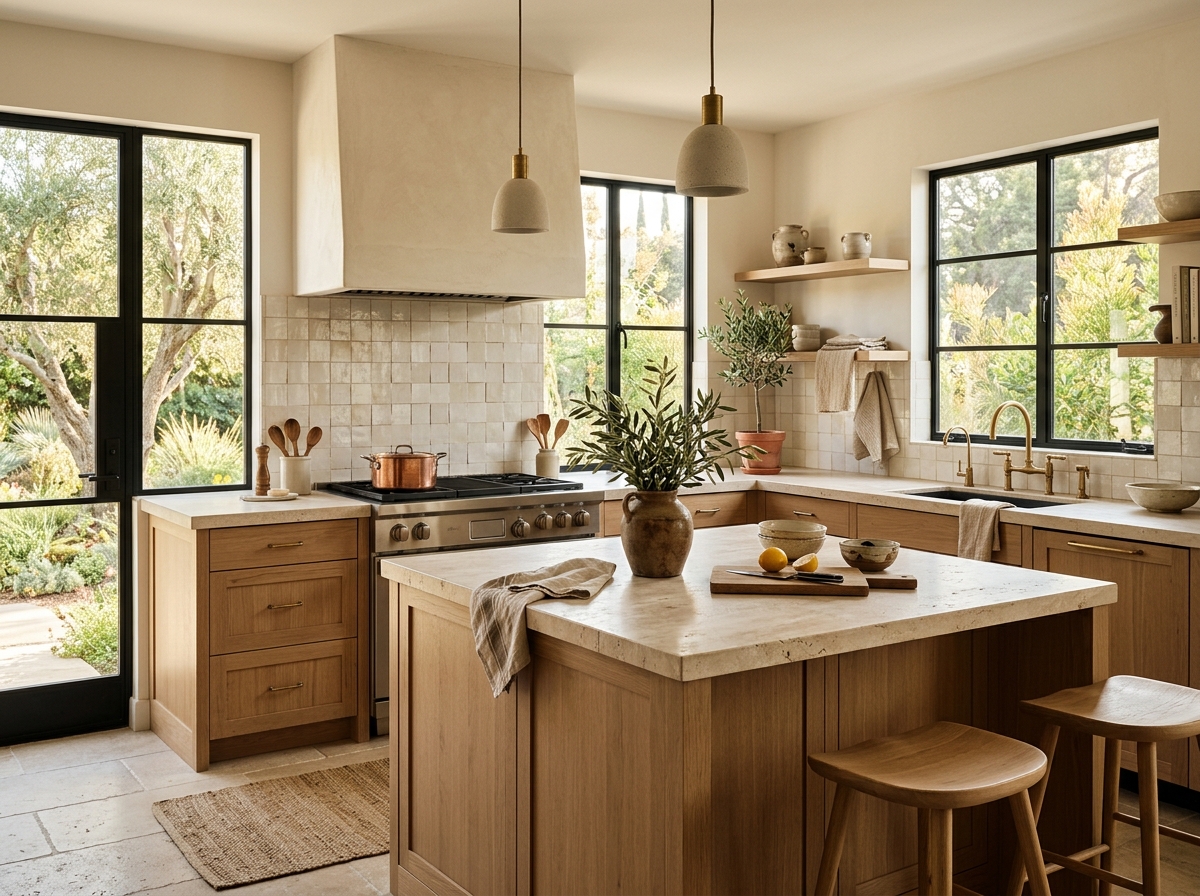
Explore kitchens as complete environments — light, layout, materials, storage, and everyday routines — through a distinctly California editorial lens.

Golden State Kitchen

CALIFORNIA LIVING

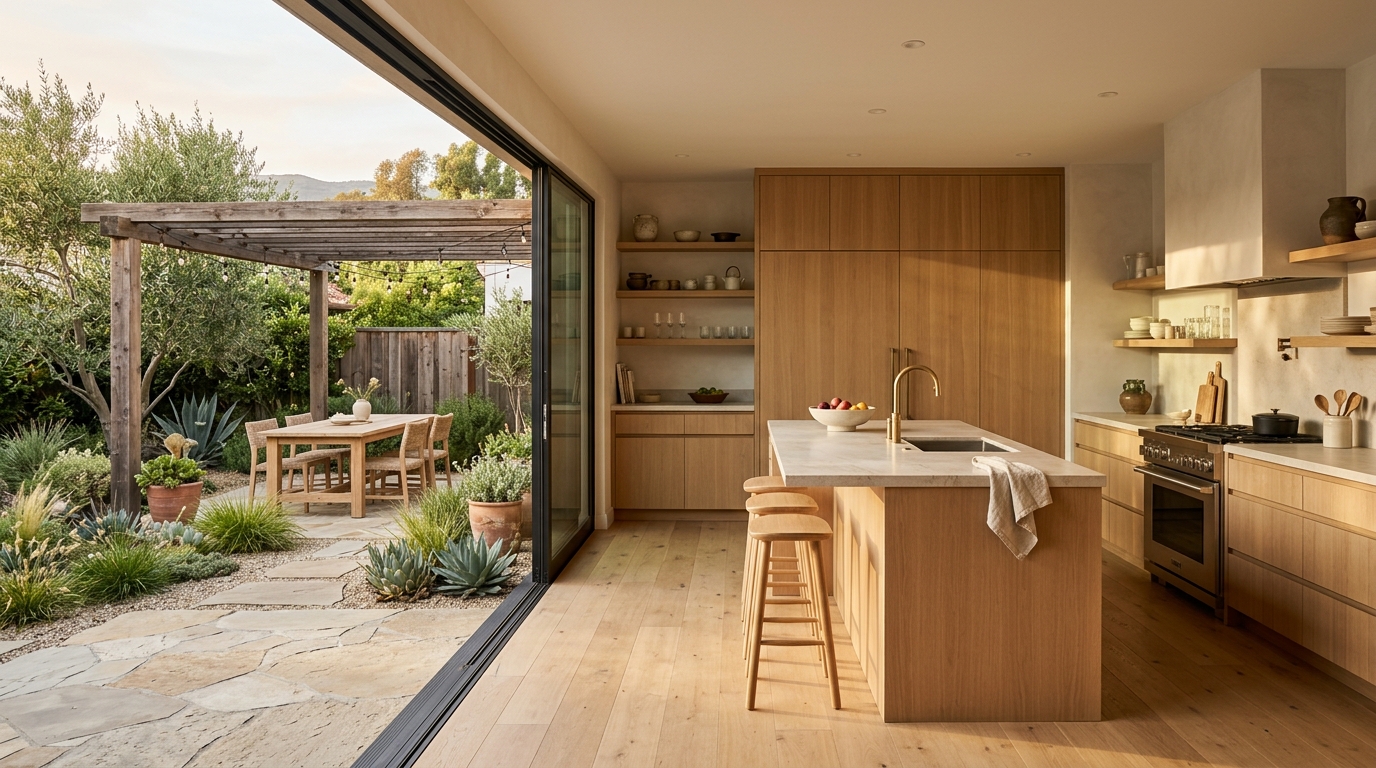
Indoor ↔ Outdoor

THE EDITORIAL APPROACH

A kitchen-first view of California living

We look past showroom trends to explain how layout, storage, surfaces, building rules, regional conditions, and long-term use shape the room people rely on every day.

01

Plan Smarter

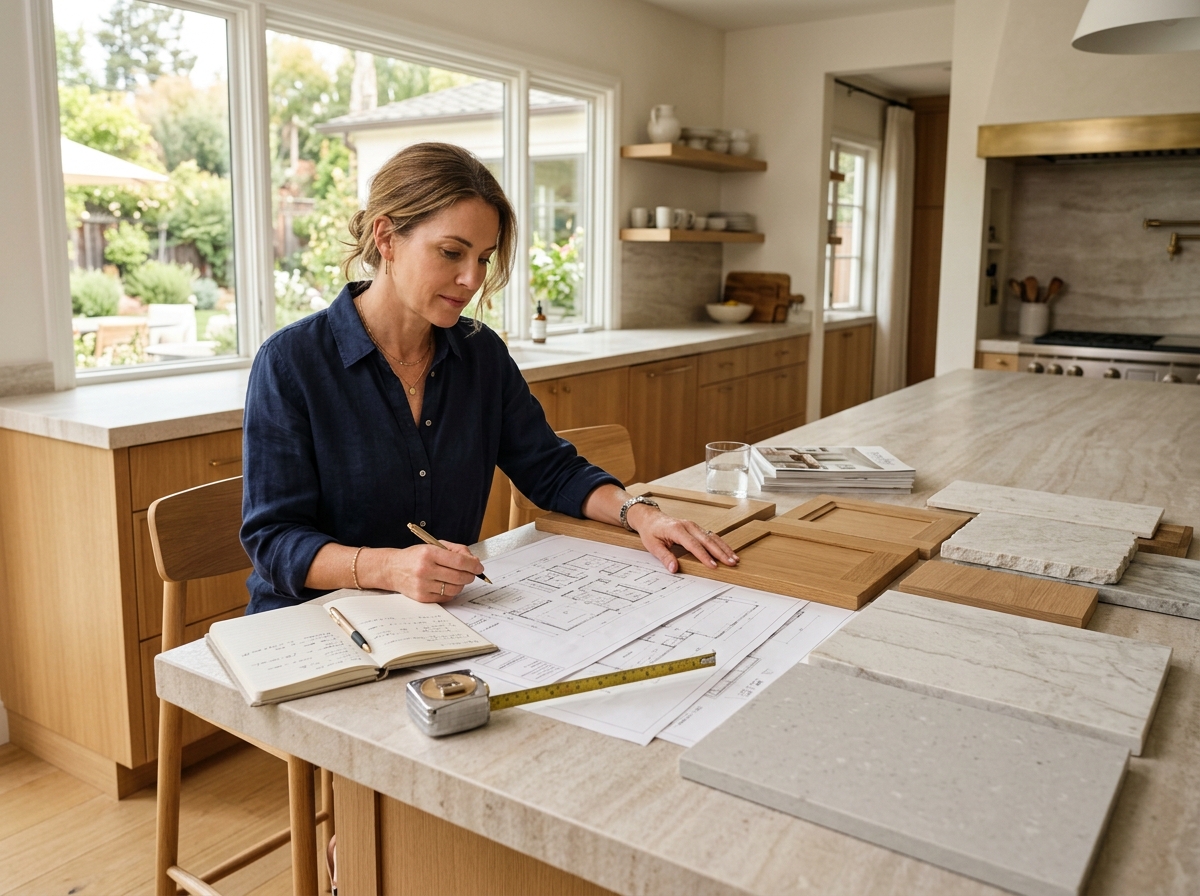
Layouts, budgets, sequencing, efficiency rules, and the decisions that matter before demolition.

02

Choose Better

Cabinetry, counters, flooring, lighting, and finishes considered for beauty, wear, and maintenance.

03

Live Well

Compact kitchens, ADUs, indoor-outdoor flow, accessibility, and flexible spaces for real routines.

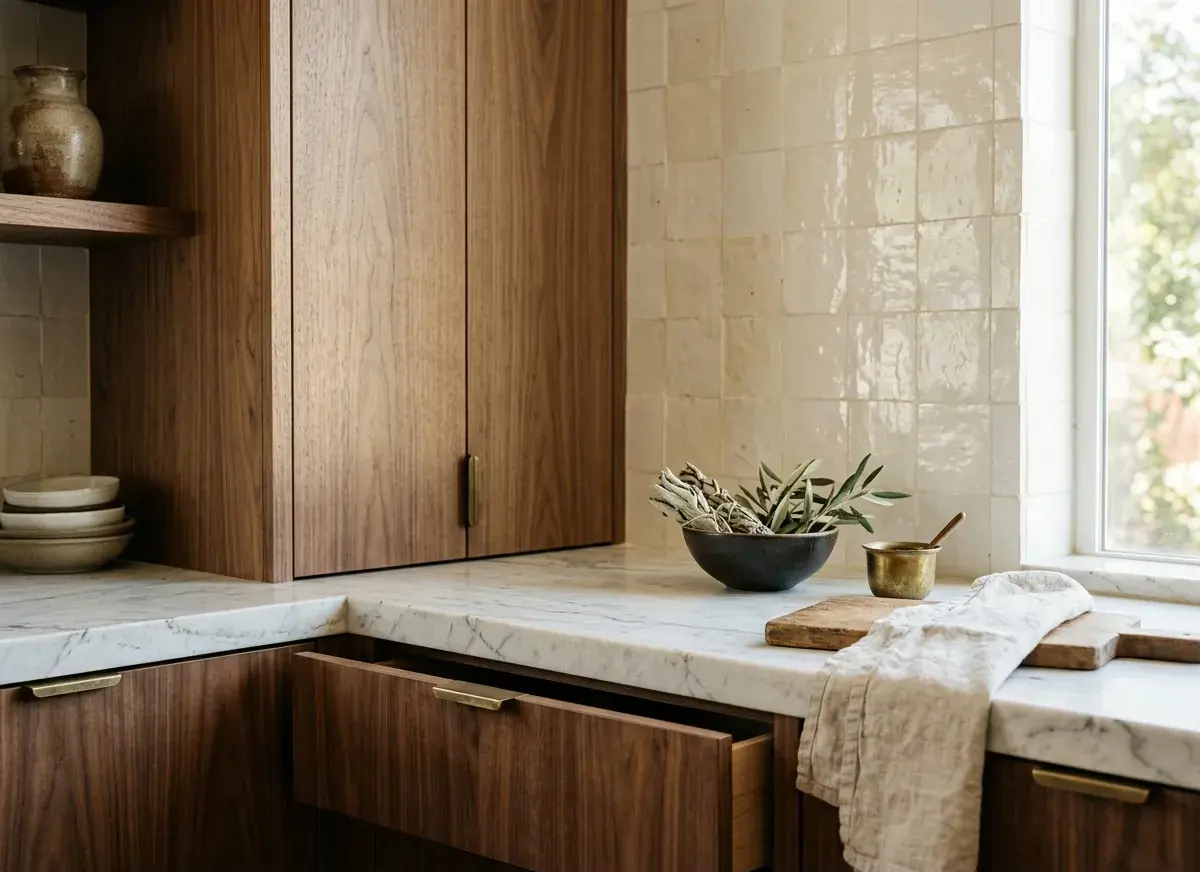
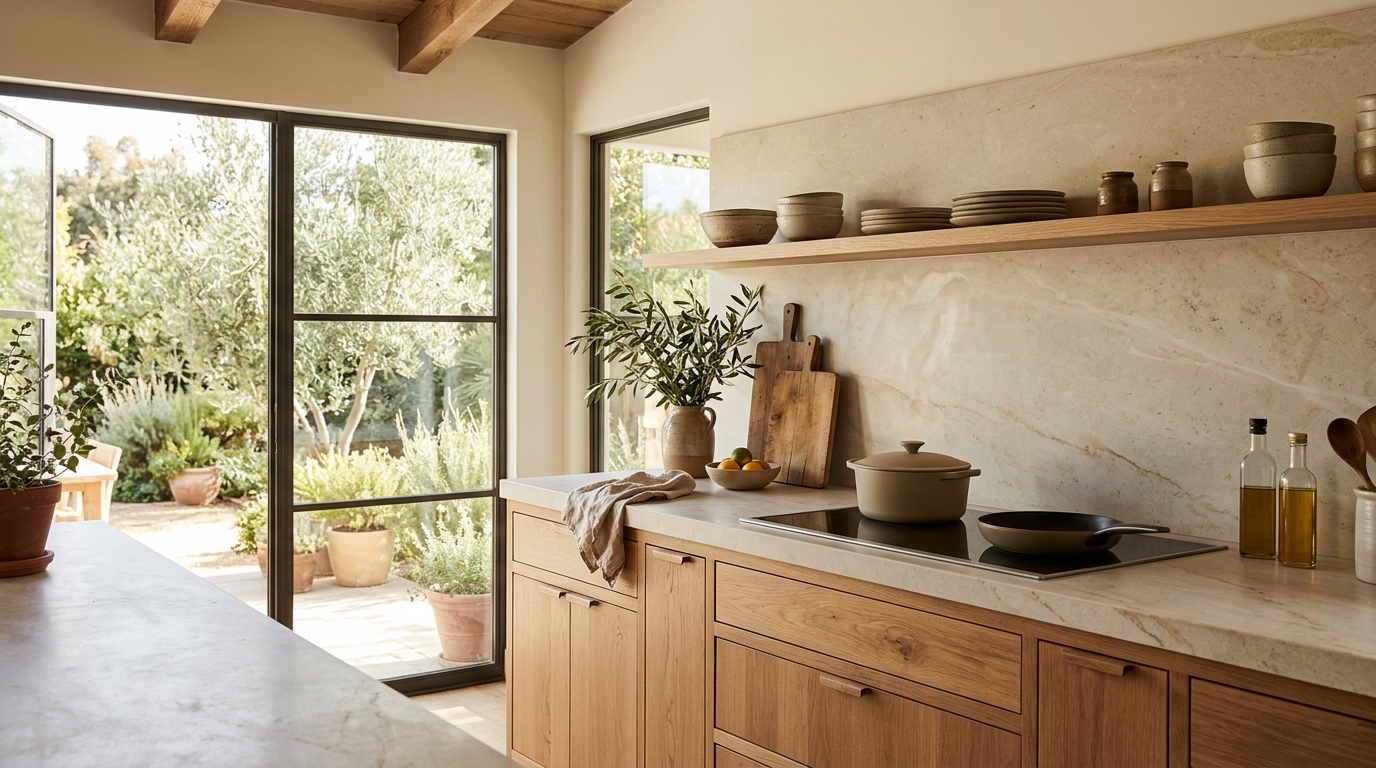
Natural wood cabinetry, pale stone countertop and handmade tile in a warm California kitchen

DESIGN LENS

Material choices that age with the room

A useful kitchen is more than a palette. Our materials coverage weighs visual character alongside maintenance, repairability, moisture, heat, cleaning, and the way finishes change over time.

FROM THE JOURNAL

Latest stories

SMALLER FOOTPRINTS

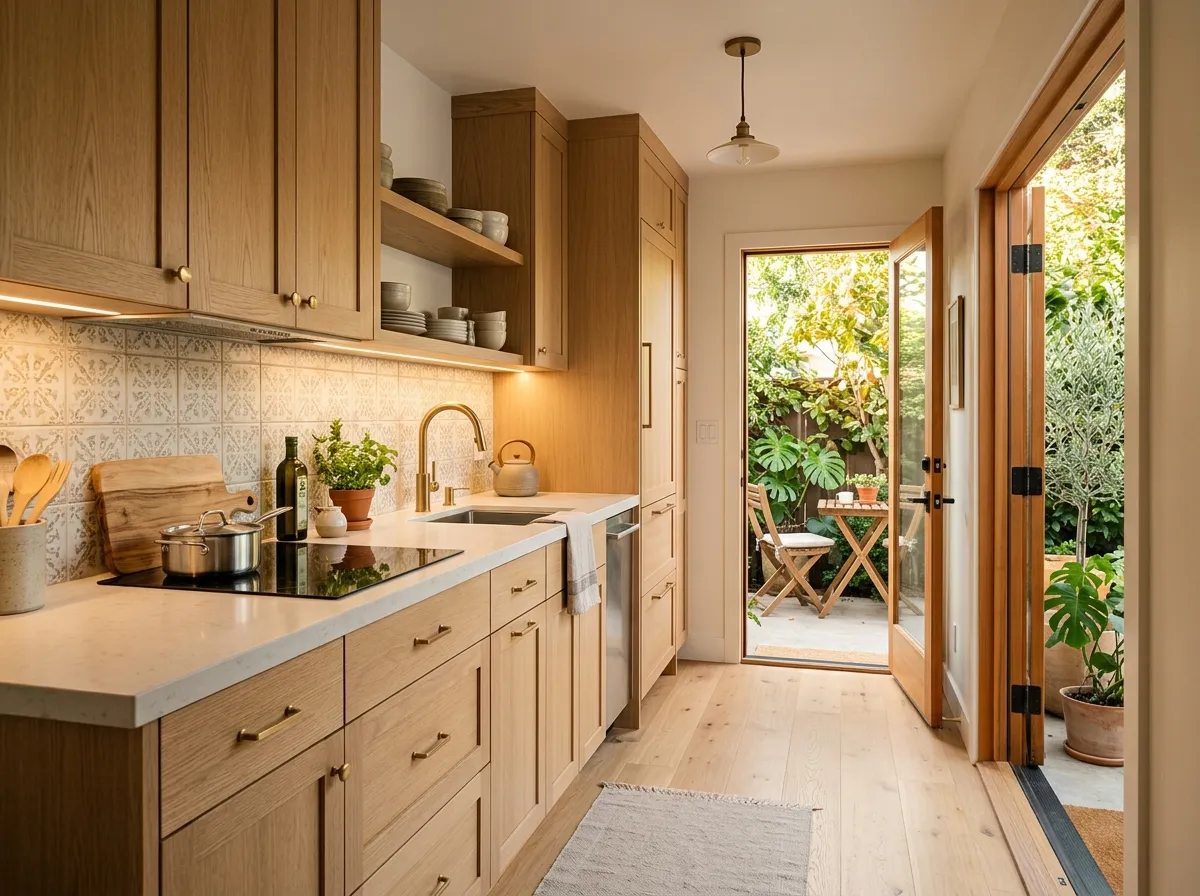
Small kitchens deserve serious design

Compact rooms expose every weak decision. We focus on clearances, storage zones, appliance scale, flexible surfaces, and practical ways to make small kitchens work harder without feeling crowded.

Compact galley kitchen in a California accessory dwelling unit with light wood cabinets and patio access

RENOVATION LITERACY

Design inspiration is better with context

California rules and standards can change what is practical in a remodel. Our planning coverage points readers toward current primary sources rather than presenting design mood boards as code advice.