
A California kitchen remodel can change how a home feels and functions, but the best results usually begin long before demolition. Decisions about layout, storage, appliances, lighting, ventilation, materials, permits, and budget are connected. Choosing one item too early can create expensive changes later, while a thoughtful plan can help the project move in a more logical order.
The planning stage is the time to define what the kitchen needs to do, what must stay, what can change, and which decisions may trigger additional construction. If you are still comparing overall approaches, our Renovation Planning section is a useful place to organize the project before selecting finishes.
Define the Remodel Scope Before Shopping
Start by separating needs from preferences. A dated cabinet color is different from a layout that blocks circulation, lacks storage, or places appliances awkwardly. Make a list of the problems you want the remodel to solve before browsing fixtures and finishes.
A cosmetic update might involve paint, cabinet fronts, hardware, lighting, and countertops. A larger remodel may relocate plumbing, add circuits, remove walls, enlarge openings, change windows, or alter ventilation. Those changes affect cost, sequencing, permits, and the type of professionals who may need to be involved.
Measure the Existing Kitchen Carefully
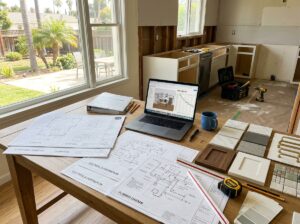
Document wall lengths, ceiling heights, windows, doors, appliance locations, outlets, plumbing, vents, and structural features. Also note how doors and drawers open. A plan that works on paper can fail if a refrigerator door hits an island or a dishwasher blocks the main walkway when open.
Before committing to a new layout, think through everyday routines such as unloading groceries, making coffee, preparing meals, cleaning up, and moving between indoor and outdoor spaces. Our Kitchen Design guides can help you compare layouts from a functional perspective.

Build a Budget Around the Entire Project
A remodel budget should include more than cabinets, counters, and appliances. Depending on the scope, costs can also include design work, demolition, structural changes, electrical upgrades, plumbing, ventilation, permits, disposal, delivery, installation, temporary kitchen arrangements, and finish repairs.
It is also useful to keep a contingency for conditions that are difficult to see before walls, floors, or cabinets are opened. Older homes may reveal outdated wiring, damaged subfloors, plumbing issues, or previous alterations that need attention. A contingency does not mean assuming something will go wrong. It simply creates room to respond without immediately disrupting the rest of the plan.
Prioritize the Hardest Items to Change Later
When the budget requires tradeoffs, prioritize decisions embedded in the building first. Layout, electrical capacity, plumbing locations, ventilation, windows, and flooring transitions are generally harder to revise later than cabinet hardware, paint colors, stools, or decorative lighting.
This approach can help preserve the functional parts of the design even if some decorative selections change before installation.
Check Permits and Current California Requirements
Do not assume that every kitchen remodel follows the same permit path. The California Contractors State License Board notes that building-code requirements vary by city and county and directs homeowners to the appropriate local building department for project-specific permit information. Structural work, electrical changes, plumbing, mechanical work, and other alterations may require permits depending on the scope and jurisdiction.
Use the CSLB building permit resource to locate local building departments and confirm requirements before work begins. The California Building Standards Commission also publishes the current statewide building standards. The 2025 edition of Title 24 became effective January 1, 2026.
Account for Energy Requirements Early
Some remodel decisions can also interact with California’s Energy Code. The California Energy Commission states that the 2025 Energy Code applies to qualifying permit applications submitted on or after January 1, 2026. The standards include requirements affecting additions and alterations, including certain lighting, ventilation, envelope, and equipment work.
This is another reason to determine the project scope before purchasing products. A replacement that appears simple may be part of a larger alteration with code-related documentation or installation requirements.
Plan the Layout Around Systems and Workflow
Once the scope and permit questions are clearer, refine the layout. Start with the major work zones: refrigeration, food storage, preparation, cooking, cleanup, and serving. A good kitchen does not need to follow one rigid formula, but frequently used tasks should not require unnecessary movement around obstacles.
Think about landing space beside appliances, drawer clearance, seating depth, trash and recycling locations, pantry access, and where small appliances will live. If the kitchen connects to a patio, dining room, or family room, preserve a circulation route that does not cut through the main cooking zone.
Review Electrical and Ventilation Needs
Appliance selections can affect electrical planning, cabinetry, ventilation, and counter dimensions. Finalize major appliance specifications early enough for the layout and utility plan to respond to them.
Ventilation deserves the same attention. Range-hood width, duct routing, cabinet design, ceiling conditions, and exterior termination can influence the room. Solving these items during planning is usually cleaner than trying to fit them around finished cabinetry.
Select Materials in a Practical Sequence
Materials should be chosen as a coordinated system rather than as isolated samples. Cabinet tone affects the way countertop colors read. Countertops influence backsplash decisions. Flooring changes the perceived warmth of the entire room, while hardware and fixtures can either connect or contrast with the larger surfaces.
Begin with the materials that cover the most visual area or have the longest lead times. Then build the smaller selections around them. For guidance on wood, stone, tile, and other finish choices, browse our Materials & Finishes section.

Confirm Maintenance Before Ordering
A finish can be beautiful and still be a poor fit for a particular household. Ask how counters respond to stains, acids, heat, and scratches; how cabinet finishes handle moisture and cleaning; and whether flooring is suitable for a busy kitchen. Request care information before ordering rather than after installation.
Put the Scope, Schedule, and Changes in Writing
If you hire a contractor, written documentation matters. The California Contractors State License Board’s contract guidance says California home improvement projects over $500 require a written contract. The contract should describe the work, materials, price, payment schedule, permit responsibility, and completion information. Changes to the agreed scope should also be documented in writing.
A detailed plan cannot eliminate every surprise, but it can make decisions easier to track. Keep drawings, specifications, appliance model numbers, finish selections, approvals, and change orders together so everyone is working from the same information.
The strongest California kitchen remodels begin with clarity. Define the problems first, understand the regulatory path, plan systems before surfaces, and select materials only after the layout works. That sequence helps turn inspiration into a kitchen that is practical, cohesive, and better prepared for everyday use.