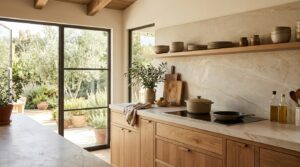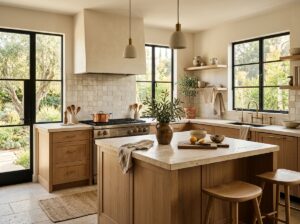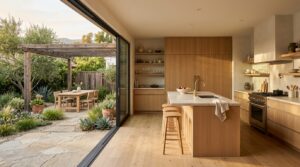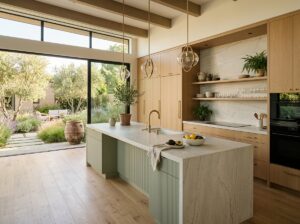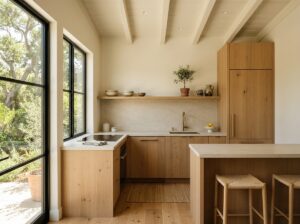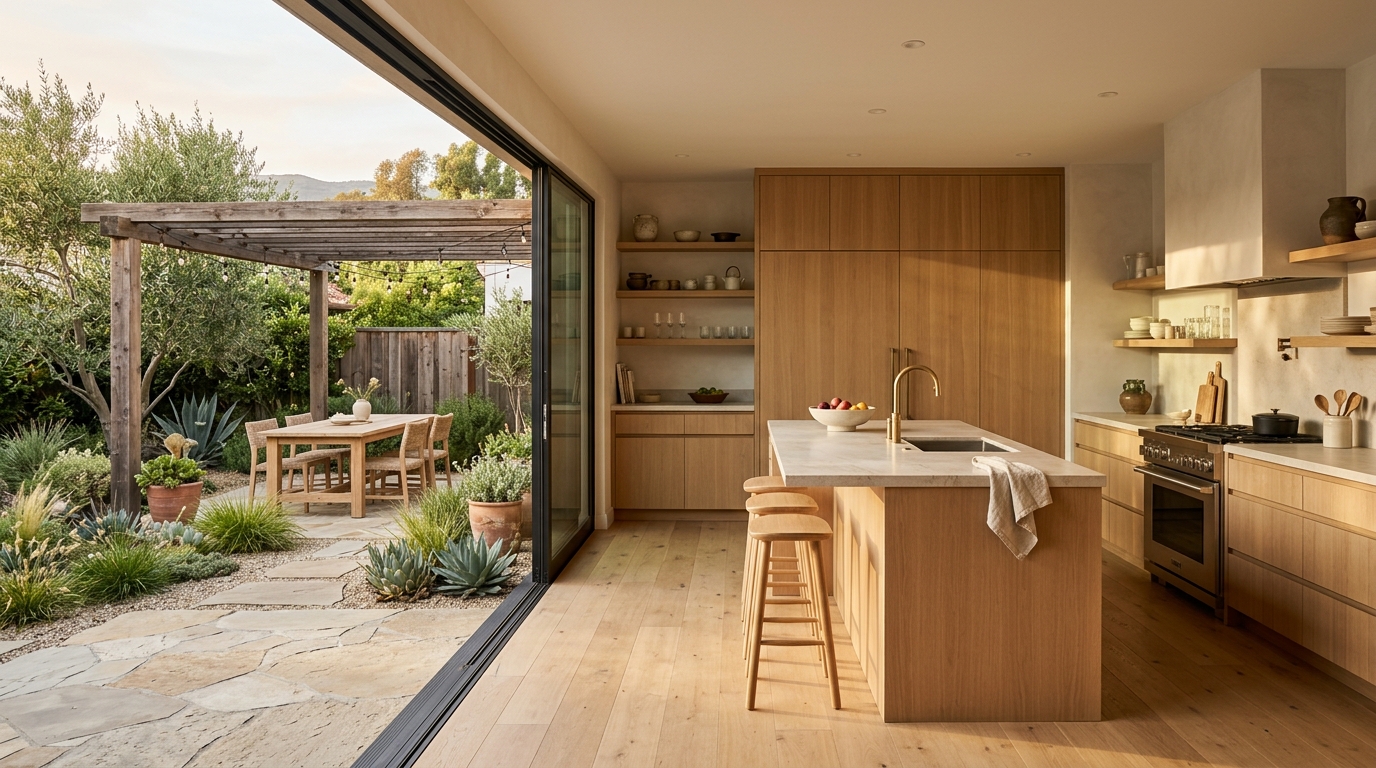
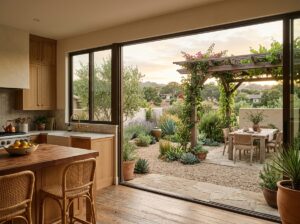
California kitchens often work best when they feel connected to the spaces beyond their walls. A patio, courtyard, garden, deck, or covered dining area can become a natural extension of the kitchen when the layout, openings, materials, lighting, and circulation are planned together. The goal is not simply to install a large door. Good indoor-outdoor design makes movement, cooking, entertaining, and everyday use feel effortless.
For homeowners exploring kitchen design ideas, the strongest approach starts with function. Think about how people move through the kitchen, where food is prepared, where guests gather, and how exterior spaces are used throughout the day.
Start With the Indoor-Outdoor Connection
Before choosing finishes, identify the relationship between the kitchen and the outdoor area. A kitchen that opens directly to a dining terrace has different needs from one facing a narrow side yard or compact courtyard. The exterior should feel like a destination rather than an afterthought.
Large sliding, folding, or multi-panel doors can create a broad visual connection, but they are not the only option. A well-placed glass door, pass-through window, or pair of French doors can also improve flow. What matters most is whether the opening supports the way the household actually uses the space.
Create a Clear Circulation Path
Avoid placing the main route to the patio directly through the busiest cooking zone. If people must cross behind someone using the range or squeeze between an island and an open door, the layout may feel inconvenient.
Instead, create a direct circulation lane from the interior living area to the exterior. An island can help separate food preparation from guest movement. Leave enough clearance around seating, appliances, and door swings so the transition remains comfortable.
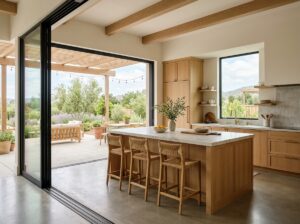
Use Natural Light Without Creating Too Much Heat
Natural light is one of the strongest features of indoor-outdoor kitchen design, but more glass is not always better. Window and door placement should consider the direction of the sun, nearby trees or structures, and how the room performs at different times of day.
Deep roof overhangs, pergolas, exterior shades, and thoughtfully placed landscaping can soften intense afternoon sun while preserving views.
If a remodel changes windows, doors, insulation, lighting, or other regulated building components, review the applicable requirements before finalizing the design. The California Energy Commission’s 2025 Energy Code applies to qualifying permit applications submitted on or after January 1, 2026 and includes requirements affecting residential alterations and additions.
Choose Materials That Work Across Both Spaces
Indoor-outdoor kitchens feel more cohesive when materials relate to each other without being identical. Repeating a wood tone, stone color, tile shape, or metal finish can create continuity from the kitchen to the patio.
Inside, prioritize surfaces that are easy to maintain and suited to daily cooking. Near exterior openings, consider how sunlight, tracked-in grit, moisture, and temperature changes may affect flooring and finishes. Our materials and finishes guides can help organize comparisons between cabinetry, counters, flooring, tile, and hardware.
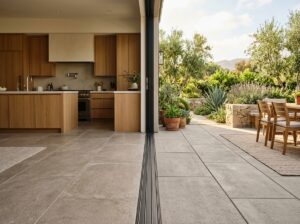
Let the Floor Create Visual Continuity
One effective strategy is to use flooring with a similar tone inside and outside. The materials do not need to be the same product. An interior stone-look porcelain tile, for example, might transition to an exterior-rated paver in a related color. This creates a continuous visual plane while allowing each material to suit its environment.
Pay attention to thresholds as well. Where site conditions and construction details allow, a more level transition can make the two zones feel visually connected and easier to navigate.
Plan Around Everyday Outdoor Use
Indoor-outdoor living should improve normal routines, not only parties. Think about carrying breakfast outside, serving dinner on the patio, supervising children from the kitchen, or moving dishes between zones.
Store frequently used serving items near the outdoor connection. Glassware, plates, napkins, and beverage supplies can sit near the exit rather than across the room. If the household often entertains outdoors, a secondary beverage or serving zone can reduce traffic through the main prep area.
Make Ventilation Part of the Design
Opening doors can provide fresh air, but they should not replace proper kitchen ventilation. Cooking can introduce heat, moisture, particles, and other pollutants into the home. The California Air Resources Board recommends using a range hood that vents outdoors when cooking when one is available.
Plan the hood, duct route, windows, and exterior openings together. Cross-breezes can be pleasant, but strong air movement directly across a cooking surface may be undesirable.
Connect the Kitchen to a California-Friendly Landscape
The view outside contributes as much to the experience as the doorway itself. A compact courtyard with layered planting, a shaded dining area, or a simple garden can make the kitchen feel larger because the eye continues beyond the interior walls.
Water-conscious landscaping is especially relevant in California. The California Department of Water Resources recommends considering climate-appropriate plants, soil, irrigation, and site conditions when planning water-efficient landscapes.
For properties in wildfire-prone areas, exterior design should also account for fire safety. CAL FIRE’s defensible space guidance emphasizes reducing combustible materials close to structures and maintaining defensible space around the home.
Design for Shade and Evening Use
An outdoor area that looks beautiful at noon may be uncomfortable later in the day. Observe where sun and wind move across the property before placing dining or seating. Covered patios, retractable shade, pergolas, and trees can create more usable conditions.
Lighting should extend the visual connection after sunset. Instead of relying on one bright exterior fixture, consider layers such as soft wall lighting, low landscape lighting, and task lighting near outdoor dining or cooking areas.
Keep the Design Flexible
California homes range from compact bungalows and apartments to larger suburban and hillside properties, so there is no single indoor-outdoor formula. A small kitchen may benefit from a pass-through window and narrow patio counter, while a larger home may support a fully opening wall and multiple outdoor zones.
Readers working with a smaller footprint can find additional ideas in our Small Spaces & ADUs section. For projects involving structural changes, new openings, electrical work, or significant alterations, our Renovation Planning section provides a useful starting point for organizing decisions before construction begins.
A Better California Kitchen Starts With Flow
The best indoor-outdoor kitchen is not defined by the size of the doors or the cost of the finishes. It is defined by how naturally the spaces work together. Clear circulation, appropriate shade, durable materials, thoughtful ventilation, useful storage, and a comfortable exterior destination can make the kitchen feel larger and more adaptable.
Start with the routines that matter most to your household, then design the openings, work zones, materials, and outdoor setting around those routines. That approach creates a California kitchen that feels connected to its surroundings while remaining practical for everyday life.