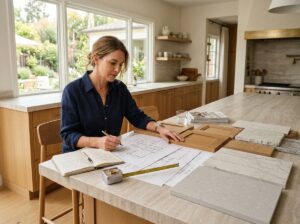
In a California kitchen remodel, choosing induction is more than an appliance decision. It can affect electrical planning, ventilation, cabinetry, cookware, permits, and the order of design decisions. Considering those connections early helps avoid selecting a cooktop before confirming that the kitchen can support it.
The state’s 2025 Energy Code took effect in 2026, with electric-readiness requirements applying in certain building contexts. That does not mean every existing kitchen must replace a gas range with induction. Remodelers should check project scope and local requirements before work begins.
Why induction belongs in early kitchen planning
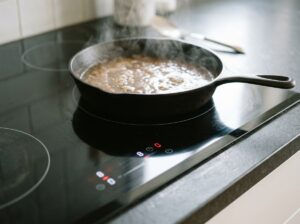
An induction cooktop uses an electromagnetic field to heat compatible cookware directly. The pan becomes the heat source instead of a flame or conventional element heating it. Induction can respond quickly to temperature changes, and its flat glass surface is generally easy to wipe. The U.S. Department of Energy’s induction guide describes a quick cookware check: if a magnet sticks to a flat pan base, it may work with induction. Follow the appliance maker’s guidance as well.
Induction may suit cooks who want responsive controls and a streamlined surface, but household preferences differ. Consider whether a full range, separate cooktop, or portable burner fits the way the kitchen is used and the building’s systems.
Include the appliance in planning before ordering cabinets. The California kitchen remodel planning guide explains how scope, systems, permits, and materials connect. Here, the focus is on one decision within that broader plan: preparing for induction.
What California’s 2025 Energy Code does and does not say
The California Energy Commission says the 2025 Energy Code took effect January 1, 2026, and that permit applications submitted from that date must comply. The code expands heat-pump use in new homes, encourages electric-readiness, and strengthens ventilation standards. The Commission’s 2026 Energy Code announcement says the update does not mandate specific technologies or fuel types.
So the effective date alone does not determine what a particular kitchen remodel needs. Requirements can depend on the project scope, including whether the work is new construction, an addition, an alteration, or part of a larger renovation. The Commission’s 2025 Energy Code page links to adopted standards, compliance manuals, forms, and supporting materials. Ask the local building department which provisions apply.
Some building types have specific provisions. The Commission’s 2025 ADU Energy Code FAQs say newly constructed detached ADUs with gas cooktops must meet electric-ready requirements. That is a defined case, not a blanket requirement for every existing kitchen to switch to induction. Confirm project details with the authority having jurisdiction.
Check electrical capacity before choosing a model
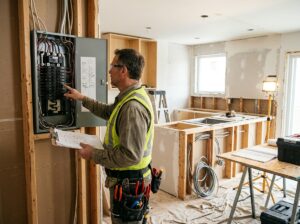
Induction appliances come in different formats and electrical configurations. Requirements for a portable unit may differ from a built-in cooktop or full-size range. Before selecting a model, ask a licensed electrician to review the panel, available circuits, wiring route, and expected loads against the appliance installation manual.
Open breaker spaces do not automatically prove that a home has enough capacity for another appliance. An electrician can evaluate the service and existing loads, then explain whether the project can use existing capacity, needs another circuit, or would benefit from other electrical work. Ask about options and costs before walls are closed or cabinetry is finalized.
Record the exact appliance make and model in the project specifications. Share its requirements with the electrician, kitchen designer, cabinetmaker, and contractor so they can coordinate the opening, counter cutout, wiring, clearances, and delivery. If the product changes, have the team recheck the plan.
Choose a setup that matches how you cook
A slide-in induction range combines the cooktop and oven. A separate cooktop can offer more flexibility in oven placement or counter design, but needs a coordinated cabinet opening and installation plan. A portable unit can help someone try induction or add a supplemental burner; it does not replace the electrical review for permanent equipment.
Think about daily routines. How many burners are used at once? Do you often cook with large pots or wide pans? Is there room to set down hot cookware? The answers can guide the number and arrangement of cooking zones and the location of controls.
Check cookware before replacing a complete set. Many flat-bottomed pans work if a magnet sticks to the base, but size, condition, and manufacturer instructions matter. Some households may need only a few replacements.
Plan ventilation, clearances, and permits together
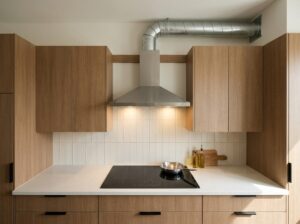
Induction changes the cooktop, but ventilation still belongs in the design. Cooking can increase indoor particle levels, and the U.S. EPA recommends using a range hood while cooking, preferably one vented outdoors. The right hood depends on the appliance, room, duct route, and applicable requirements. Confirm hood dimensions, exterior termination, and cabinet coordination while the layout is flexible.
Check the cooktop’s clearances, counter cutout, drawer depth below the unit, and nearby cabinetry. Follow the manufacturer’s installation specifications. In a compact kitchen, coordinate appliance dimensions and circulation carefully; the site’s guide to smart kitchens for California ADUs and small homes offers related small-footprint planning ideas.
Before demolition, confirm permits and inspections with the local building department. The California Contractors State License Board’s building permit resource directs homeowners to local offices and notes that requirements vary by city and county. Ask which permits are needed and who will obtain them. Use the building department and licensed professionals for project-specific code guidance.
A practical checklist before demolition
Keep the appliance decision connected to the rest of the remodel:
- Decide whether induction is a preferred cooking method, a future-ready option, or part of the project brief.
- Identify the appliance type and model early enough to review its electrical and installation specifications.
- Ask a licensed electrician to assess service capacity, circuits, wiring needs, and proposed changes.
- Review ventilation, clearances, countertop cutouts, cabinetry, and drawer or door conflicts with the design team.
- Confirm the permit path and applicable requirements with the local building department before work begins.
- Keep the approved appliance schedule with the plans, and recheck it if a product is substituted.
Record when you checked code information and which office or professional confirmed the requirements. Dated notes make it easier to revisit decisions if the schedule or appliance selection changes.
Make induction a coordinated remodel decision
An induction-ready kitchen is not defined by one appliance alone. It is a coordinated plan for cooking preferences, electrical capacity, ventilation, cabinetry, clearances, and permits. Start with household needs, verify existing conditions, and select equipment after its technical requirements have been reviewed.
California’s 2025 Energy Code makes electric-readiness more relevant in some project contexts, but a broad trend is not a project-specific code ruling. Use current state guidance, confirm local requirements, and work with qualified professionals before construction. That keeps the kitchen flexible without assuming one fuel or appliance type is right for every California home.