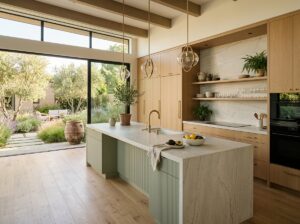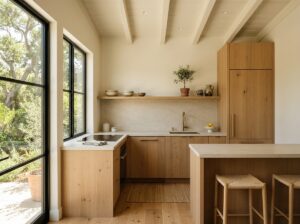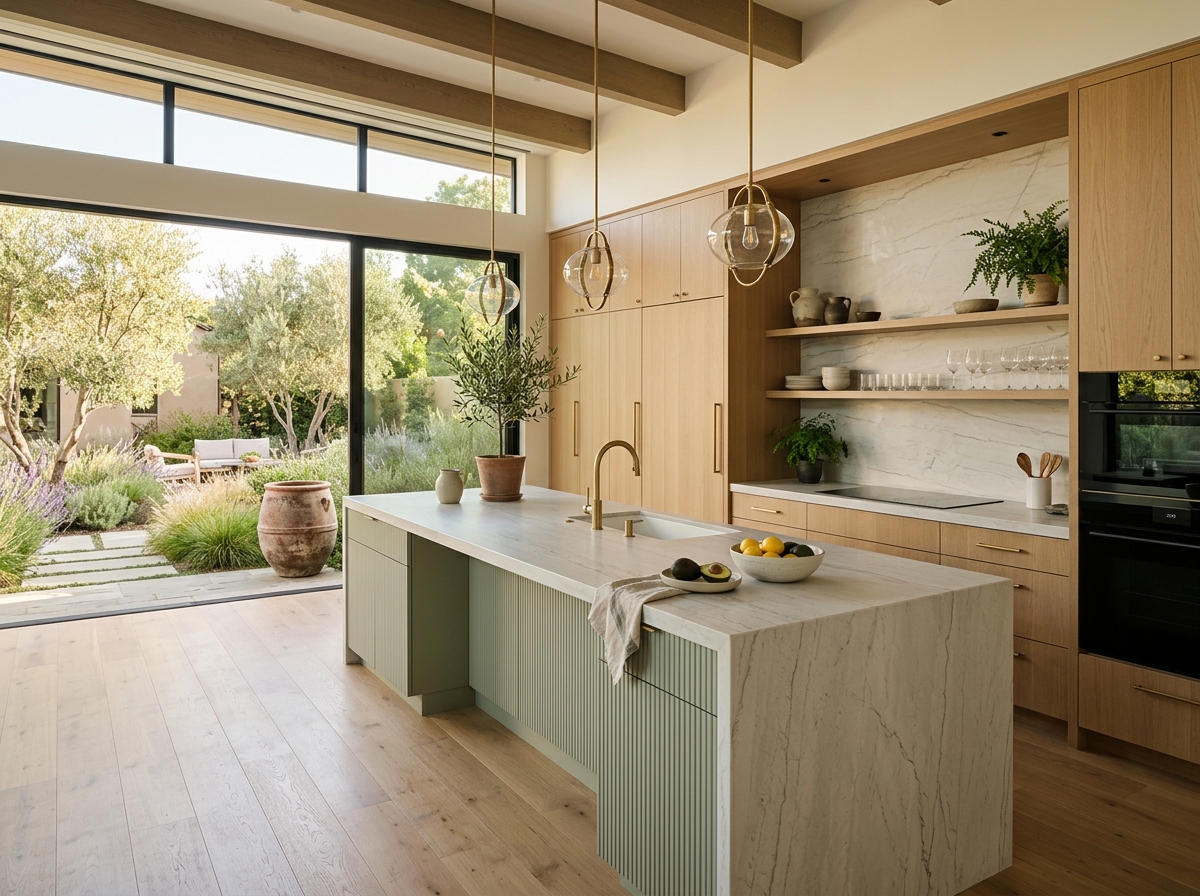
Kitchen trends in 2026 are moving away from short-lived decorative statements and toward spaces that feel warmer, more functional, and more personal. Natural wood, improved storage, integrated appliances, better lighting, wellness-focused features, and flexible layouts are shaping many current renovations.
For California homes, these ideas take on additional relevance. Strong natural light, indoor-outdoor living, varied climates, compact housing, ADUs, and changing energy requirements can all influence how a kitchen trend translates into a practical design.
The goal should not be to copy every new idea. Instead, homeowners can use current trends as a way to identify materials and features that support the way they actually live. Readers can explore more California-focused kitchen inspiration throughout Golden State Kitchen.
Warm Wood and Natural Materials Move Forward
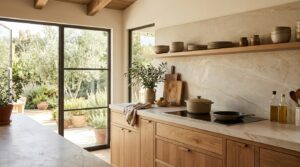
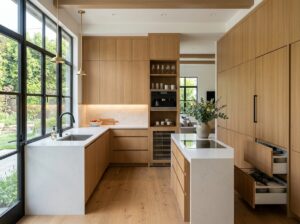
One of the clearest shifts in 2026 is the continued move toward visible wood grain and organic materials. The NKBA 2026 Kitchen Trends Report found that wood grain is gaining popularity, with white oak leading among the wood species identified by industry respondents. Natural and organic design also ranked strongly alongside contemporary and timeless styles.
Houzz found a similar shift among renovating homeowners. Its 2026 U.S. Kitchen Trends Study reported that wood became the most popular cabinet color among respondents, narrowly moving ahead of white.
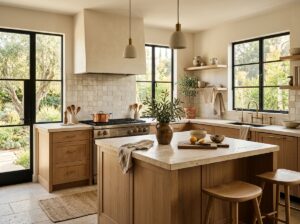
For California-inspired kitchens, warm white oak, walnut, limestone, quartzite, terracotta, handmade tile, and textured plaster can create a relaxed look that works especially well with abundant daylight.
Color Is Becoming Quieter and More Natural
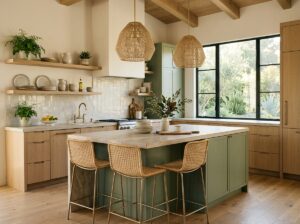
Bright color is not disappearing, but it is becoming more selective. NKBA’s research found strong interest in neutrals, greens, and blues, while statement color is increasingly appearing on islands, backsplashes, wallpaper, and accessories rather than dominating every cabinet.
This creates an easy formula for a California kitchen: use warm wood or a soft neutral as the foundation, then introduce sage, olive, dusty blue, clay, or another muted landscape-inspired tone in smaller areas.
Storage Is Becoming Part of the Architecture
In 2026, better storage is less about adding more cabinets and more about making storage work intelligently. Houzz found pantry cabinets to be the leading specialty built-in among respondents who added such features, while beverage stations also appeared prominently.
Floor-to-ceiling cabinetry, appliance garages, deep drawers, tray dividers, pantry pull-outs, and concealed charging areas can keep working surfaces clearer without requiring a larger kitchen.
Dedicated Zones Reduce Everyday Clutter
A beverage zone is a good example. Moving the coffee maker, mugs, kettle, and related supplies into one cabinet or counter area can keep morning activity away from the main cooking zone.
The same principle can be applied to baking, breakfast, school supplies, pet feeding, or small appliances. Rather than designing one large storage system for everything, a kitchen can be divided into smaller functional zones based on household routines.
This approach is particularly useful in smaller California homes, where organization can be more valuable than simply adding square footage.
Integrated Design Is Replacing Visual Clutter
Another strong direction is visual simplicity. Panel-ready refrigerators and dishwashers, flat cabinet doors, slab backsplashes, concealed ventilation, and uninterrupted cabinet runs are helping kitchens feel calmer.
This does not mean every kitchen needs to become stark or minimalist. Natural texture can keep streamlined architecture from feeling cold. A quiet wall of oak cabinetry, for example, can conceal refrigeration and pantry storage while still providing warmth and character.
Hardware is becoming more intentional as well. Some designs use integrated pulls or minimal hardware on large cabinet runs while reserving distinctive handles for an island or furniture-like cabinet.
Lighting Is Becoming More Layered
Lighting is increasingly treated as part of the kitchen architecture rather than as a final decorative selection. NKBA’s 2026 research identified natural light, quality lighting, and task lighting as important considerations, with under-cabinet and interior-cabinet lighting continuing to attract interest.
A useful kitchen lighting plan typically combines several layers. Ceiling fixtures provide general illumination, under-cabinet lights support food preparation, pendants can define an island, and small accent lights can add softness after dark.
In California homes with large windows, the design should also consider how electric lighting changes between bright afternoons and evenings. Fixtures that can dim independently allow the room to shift from task-focused cooking to a more relaxed gathering space.
Wellness Features Are Moving Into the Mainstream
Kitchen wellness in 2026 is broader than adding healthy cooking appliances. It includes better ventilation, comfortable lighting, accessible storage, lower-clutter layouts, and spaces that support different generations and abilities.
Ventilation deserves particular attention. Cooking produces moisture, particles, and other indoor pollutants. The California Air Resources Board recommends using a range hood that vents outdoors when cooking when one is available.
Design for Long-Term Use
Another growing idea is planning kitchens that remain comfortable as household needs change. Wider circulation areas, drawers instead of hard-to-reach lower shelves, accessible appliance placement, lever-style handles, and useful task lighting can benefit people of many ages.
These features do not need to make the kitchen look institutional. When integrated from the beginning, accessible design can simply look like thoughtful design.
Electric-Ready Kitchens Deserve More Attention
Induction cooking and electric-ready planning remain especially relevant in California. The state’s current Energy Code includes electric-ready requirements for certain newly constructed homes that install gas or propane cooking equipment.
The California Energy Commission’s electric-ready guidance explains that applicable new single-family buildings with gas or propane cooktops must provide infrastructure for a future electric cooktop, including a dedicated 240-volt circuit and reserved panel space.
For homeowners planning a major project, appliance decisions should therefore happen early enough to coordinate cabinetry, electrical capacity, ventilation, and counter dimensions. Requirements vary by project type, so applicable codes and local permit requirements should be confirmed before construction.
Indoor-Outdoor Kitchens Continue to Evolve
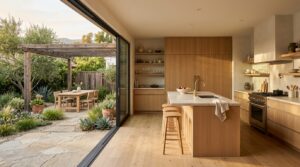
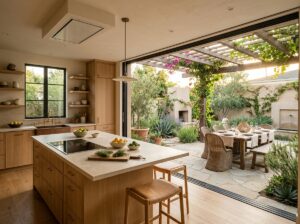
The connection between the kitchen and exterior living space remains especially relevant to California design. However, the trend is becoming more thoughtful than simply installing the largest possible glass doors.
Better designs consider shade, orientation, circulation, outdoor dining, landscape views, and how people carry food and dishes between spaces. A kitchen island may be positioned to face the courtyard, while pantry and serving storage can be placed closer to an exterior opening.
Material continuity can help as well. Interior stone might relate to outdoor paving, while cabinetry tones can connect visually with exterior furniture or landscape elements.
Flexible Kitchens Are More Important Than Bigger Kitchens
While some kitchens are becoming larger, flexibility is often more valuable than size. The kitchen may function as a cooking area, homework station, casual dining room, entertaining space, work surface, and gathering place during the same day.
Movable furniture, multifunction islands, built-in seating, hidden work areas, and adaptable storage allow one room to support several activities without feeling crowded.
This is particularly relevant for ADUs and smaller California homes. A compact peninsula may serve as both dining table and preparation surface, while a concealed appliance cabinet can return valuable counter space when equipment is not in use.
The Best 2026 Trends Have Staying Power
The strongest kitchen trends for 2026 are not necessarily the most dramatic. Warm natural materials, thoughtful storage, layered lighting, integrated appliances, good ventilation, flexible layouts, and stronger connections to outdoor living all address how kitchens function as well as how they look.
That distinction matters because kitchens are expensive and disruptive to remodel frequently. A trend is more useful when it improves daily life and can adapt as tastes change.
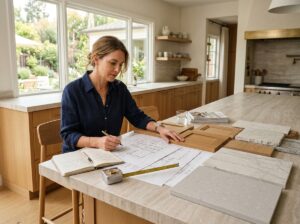
For a California kitchen, start with the home’s architecture, climate, available light, household routines, and actual space. Then use 2026 trends selectively. Warm wood may provide character, smarter storage can reduce clutter, and integrated technology may improve convenience, but each feature should earn its place.
A kitchen designed that way can feel current in 2026 without being tied too closely to a single year.