Featured Image here
Designing a kitchen for a California accessory dwelling unit or small home is an exercise in making every decision work harder. Limited square footage does not necessarily require giving up storage, useful preparation space, comfortable circulation, or a welcoming design. It does require more deliberate planning.
An effective small kitchen starts with the activities that need to happen there every day. Cooking, food storage, cleanup, dining, recycling, and movement through the room all compete for space. Instead of shrinking a large kitchen plan, the better approach is to create a layout specifically for the smaller footprint.
California homeowners exploring compact-space ideas can find additional design inspiration throughout Golden State Kitchen.
Choose a Layout That Preserves Open Space
In a small home, the kitchen layout affects more than the cooking area. It can determine whether the entire living space feels open or crowded. Single-wall, galley, and compact L-shaped kitchens are particularly useful because they concentrate essential functions without introducing unnecessary circulation obstacles.
Consider a Single-Wall Kitchen
A well-planned single-wall kitchen can arrange refrigeration, storage, preparation, cooking, and cleanup along a single organized run. This approach leaves more floor area available for living and dining, which can be especially valuable in studio-style ADUs.
Rather than filling the wall with identical cabinets, vary the storage based on use. Tall cabinets can hold pantry goods and less-used appliances, while deep drawers below the counter keep everyday cookware accessible.
Use Islands Only When They Truly Fit
An island is not automatically the best use of limited space. If it creates narrow walkways or makes appliance doors difficult to open, a peninsula, movable worktable, or compact dining table may be more practical.
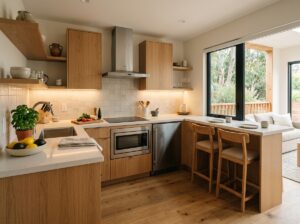
When there is enough room, a narrow peninsula can serve several functions at once: preparation surface, casual dining space, storage, and a visual divider between the kitchen and living area.
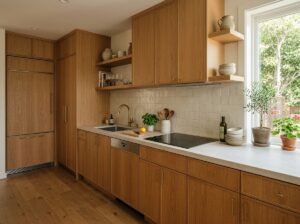
Take Storage All the Way Up the Wall
Small kitchens often have less floor area but the same ceiling height as larger rooms. Vertical storage can take advantage of that unused volume.
Cabinetry that extends toward the ceiling provides space for seasonal dishes, bulk supplies, and items that are not needed every day. Keeping those objects away from the primary work zone leaves lower cabinets available for frequently used cookware and food.
Use Drawers Instead of Deep Lower Shelves
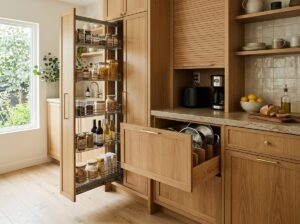
Deep drawers make it easier to see and reach items stored at the back of a cabinet. Pots, pans, food containers, mixing bowls, and dry goods can often be organized more efficiently in drawers than behind traditional cabinet doors.
Interior dividers can further improve storage without adding cabinetry. Vertical slots can organize baking sheets and cutting boards, while narrow pull-outs can hold oils, spices, or cleaning supplies where appropriate.
Give Small Appliances a Planned Home
Countertop clutter makes a compact kitchen feel smaller. Decide where the coffee maker, toaster, blender, or other frequently used appliances will live before cabinetry is finalized.
An appliance cabinet, deeper pantry shelf, or dedicated counter niche can keep regularly used equipment accessible while protecting valuable preparation space.
Right-Size Appliances for the Household
Compact does not always mean inconvenient. The goal is to choose appliances based on actual household needs rather than automatically installing the largest models that will fit.
A narrower refrigerator, compact dishwasher, smaller oven, or two-zone induction cooktop may provide enough capacity for one or two residents while freeing space for storage and counters. However, downsizing every appliance can also create frustration if the kitchen will be used for frequent cooking.
Before ordering, compare interior capacity as well as exterior dimensions. The ENERGY STAR refrigerator guidance recommends choosing an appropriately sized refrigerator and provides tools for comparing certified models, including compact options.
Coordinate Appliances Before Ordering Cabinets
Appliance dimensions affect cabinet openings, electrical requirements, ventilation, door clearances, and countertop planning. Select major appliances early enough that the cabinetry can be designed around confirmed specifications rather than approximate dimensions.
This is especially important in a small kitchen where even a few inches can determine whether two adjacent doors or drawers can open comfortably at the same time.
Do Not Sacrifice Kitchen Ventilation
A smaller kitchen still produces cooking moisture, odors, and airborne particles. In an open-plan ADU, those emissions can move quickly into the sleeping and living areas, making ventilation particularly important.
The U.S. Environmental Protection Agency notes that cooking can increase indoor particulate matter and recommends using a range hood when cooking, preferably one that exhausts outdoors.
California has additional requirements for qualifying new ADUs. The California Energy Commission’s 2025 Energy Code ADU guidance states that newly constructed detached dwelling units must meet mandatory indoor-air ventilation requirements regardless of their size. It also explains that applicable vented range hoods in ADUs are subject to certification and verification requirements.
For an ADU project, ventilation should therefore be planned as part of the kitchen layout rather than added after cabinetry is installed.
Use Lighting to Make the Kitchen Feel Larger
Good lighting can make a small room feel calmer, brighter, and more usable. Instead of relying on one ceiling fixture, combine several layers.
General ceiling lighting can illuminate the room, while under-cabinet fixtures provide task lighting over food-preparation surfaces. A small pendant can define a peninsula or dining table without requiring additional furniture or architectural separation.
Natural daylight is equally valuable. Keep tall cabinetry from unnecessarily blocking important windows, and consider how cabinet finishes respond to available light. Pale woods, warm whites, light stone, and muted colors can reflect daylight without making the room feel stark.
Make Surfaces Serve More Than One Purpose
Multifunctional surfaces are especially useful in ADUs. A peninsula might be used for chopping vegetables in the afternoon, eating dinner in the evening, and working on a laptop the following morning.
Pull-out work surfaces can add temporary preparation space without permanently consuming floor area. A dining table placed near the kitchen can sometimes provide more flexibility than a fixed island because it can be moved or replaced as household needs change.
Preserve One Useful Prep Zone
Even in the smallest kitchen, try to maintain one uninterrupted section of countertop for food preparation. Filling every available surface with appliances, sinks, cooktops, or decorative objects can make cooking unnecessarily difficult.
Sometimes removing one feature creates a better kitchen than adding another. A smaller sink may create useful counter space. A two-zone cooktop may allow another drawer stack. A counter-depth refrigerator can improve circulation in a narrow room.
Plan Around California ADU Requirements Early
Kitchen design is only one part of an ADU project. The California Department of Housing and Community Development’s ADU Handbook, updated in March 2026, provides current information on State ADU Law and should be reviewed alongside requirements from the local permitting jurisdiction.
Energy requirements also deserve early attention. California’s 2025 Building Energy Efficiency Standards apply to qualifying permit applications submitted on or after January 1, 2026.
Checking applicable requirements before purchasing cabinetry, appliances, ventilation equipment, windows, or lighting can reduce the risk of designing around products that later need to change.
Small Kitchens Benefit From Fewer, Better Decisions
A successful California ADU kitchen does not need miniature versions of everything found in a large house. It needs the right features for the people who will actually use the space.
Start with circulation and an efficient layout. Use vertical storage before adding more cabinetry at floor level. Choose appliances according to realistic cooking habits. Protect preparation space, plan proper ventilation, and let lighting make the kitchen feel more open.
Most importantly, resist the temptation to fill every available inch. A little visual and physical breathing room can be more valuable than another cabinet or decorative feature. When each element earns its place, a compact kitchen can feel organized, comfortable, and surprisingly generous despite its smaller footprint.