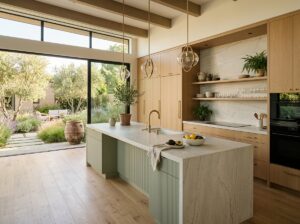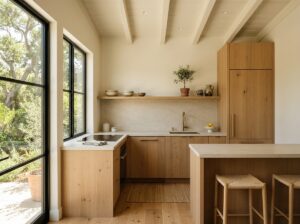
Modern California kitchen design is shaped by more than changing colors and cabinet trends. The state’s varied climates, abundant sunlight, relationship with outdoor spaces, water-conscious landscaping, wildfire considerations, and informal approach to entertaining can all influence how a kitchen is planned.
There is no single “California kitchen.” A home near the coast may face different sun, temperature, moisture, and ventilation conditions than a house in the Central Valley, mountains, or desert. California’s Energy Code itself recognizes 16 building climate zones, reflecting how significantly local environmental conditions vary across the state.
That diversity makes successful California kitchen design less about copying a particular look and more about responding thoughtfully to place. Readers can explore additional California-inspired ideas throughout Golden State Kitchen, where design, materials, renovation planning, and regional living come together.
California Climate Is Not One Climate
California stretches across coastal, inland, mountain, desert, and Mediterranean-like environments. A design choice that performs well in one region may need adjustment in another. Window orientation, exterior shading, insulation, ventilation, and connections to outdoor areas should therefore respond to the specific property rather than to a statewide design formula.
The California Energy Commission’s 2025 Energy Code reflects these regional differences through climate-based energy requirements. The current standards apply to qualifying permit applications submitted on or after January 1, 2026 and include provisions related to ventilation, building performance, electric readiness, and other residential systems.
Use Sunlight as a Design Material
California’s strong natural light can make kitchens feel open and connected to their surroundings, but uncontrolled sunlight can also create glare and unwanted heat. More glass is not automatically better.
Windows, skylights, and glazed doors should be positioned with orientation in mind. Deep roof overhangs, exterior shades, trees, covered patios, and pergolas can help filter intense sunlight while preserving views. Inside the kitchen, matte or softly honed surfaces may also reduce harsh reflections compared with highly polished finishes.
Indoor-Outdoor Living Changes the Kitchen Layout
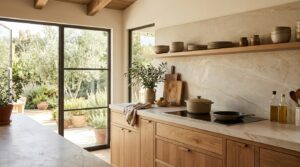
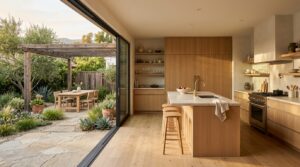
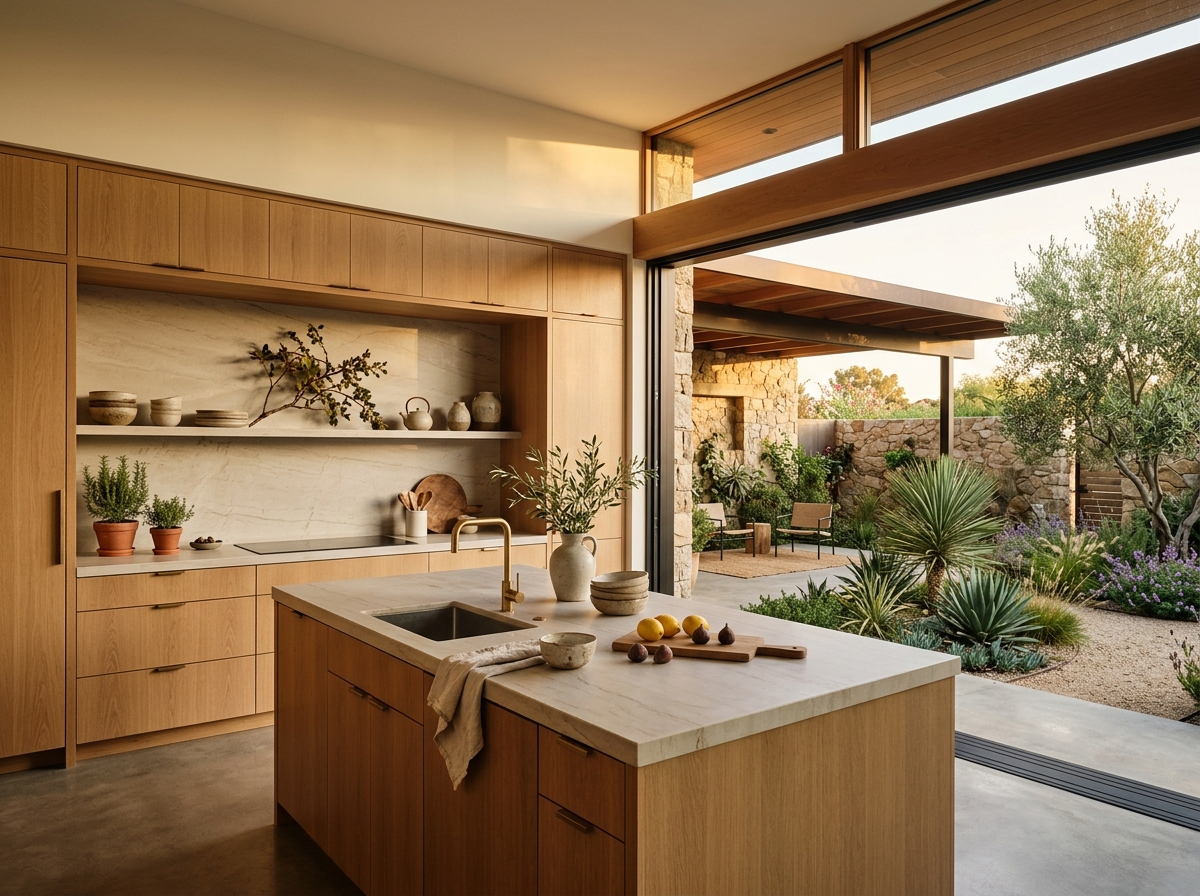
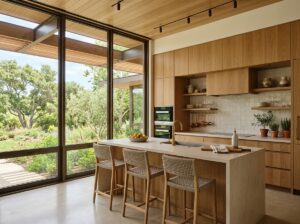
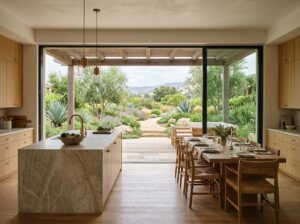
One of the most recognizable characteristics of California residential design is the connection between indoor and outdoor spaces. Kitchens often face courtyards, patios, gardens, decks, or outdoor dining areas, turning exterior space into an extension of everyday living.
This relationship can influence the entire kitchen layout. Instead of focusing only on the traditional cooking zone, consider how people move between the refrigerator, preparation area, dining table, patio, and backyard.
Keep Outdoor Traffic Away From Cooking Zones
If the main patio door requires people to walk directly behind the cooktop or squeeze between an island and an appliance, indoor-outdoor living can quickly become inconvenient. A clearer circulation path allows guests and family members to move outside without crossing the busiest work areas.
Serving storage can also move closer to the exterior connection. Glassware, trays, napkins, and frequently used dishes stored near the patio door may make outdoor dining easier without requiring a second kitchen.
Large openings can visually expand a compact room as well. Even when the interior footprint cannot grow, a view toward a courtyard or garden can make the kitchen feel more spacious.
Ventilation Matters in an Open California Home
Open windows and doors can provide fresh air when weather conditions are comfortable, but natural airflow should complement rather than replace appropriate kitchen exhaust.
Cooking produces moisture, heat, odors, and airborne pollutants. The California Air Resources Board recommends using a kitchen range hood that vents outdoors when one is available.
Ventilation planning should happen early because hood size, duct routing, cabinetry, ceiling construction, and exterior termination can affect other parts of the design. In an indoor-outdoor kitchen, the position of operable doors and windows should also be considered so strong cross-breezes do not interfere with cooking or exhaust performance.
Water Awareness Extends Beyond the Sink
Water-conscious living can influence both the kitchen and the outdoor spaces connected to it. Efficient fixtures and appliances are one part of the equation, while landscape design can shape what is seen through the kitchen windows and doors.
The California Department of Water Resources encourages homeowners to consider climate-appropriate plants, soil conditions, sun exposure, irrigation, and regional plant water needs when developing water-efficient landscapes.
Make the Courtyard Part of the Interior Experience
A water-wise landscape does not have to look sparse. Layered planting, gravel, stone, shade trees, native or climate-adapted plants, and carefully placed seating can create an attractive destination outside the kitchen.
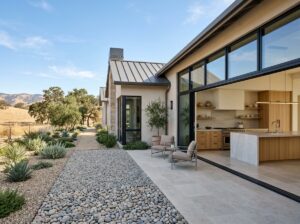
Repeating related materials can strengthen the connection. Warm stone flooring indoors might transition visually to exterior pavers, while wood cabinetry could relate to natural outdoor furniture. The materials do not need to match exactly. Similar tones and textures are usually enough to create continuity.
Wildfire Risk Can Affect Exterior Design Choices
Wildfire considerations are not relevant to every California property in the same way, but they deserve attention in areas exposed to wildfire hazards. This is especially important when a kitchen remodel includes new exterior openings, decks, patios, fencing, landscaping, or major changes near the structure.
CAL FIRE’s defensible space guidance emphasizes managing combustible materials and vegetation around buildings. Its current guidance describes the first five feet around the home as especially important and recommends noncombustible hardscape such as gravel, pavers, or concrete in that immediate area.
Design and safety do not have to conflict. Stone terraces, gravel bands, carefully planned planting areas, and uncluttered exterior transitions can complement the restrained material palette often associated with modern California homes.
Natural Materials Reflect a Relaxed Lifestyle
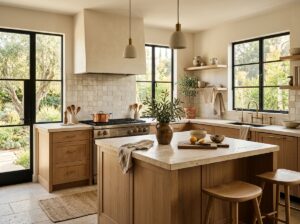
California-inspired kitchens often use materials that feel comfortable rather than overly formal. White oak, walnut, limestone, travertine, handmade tile, plaster-like surfaces, terracotta, and brushed metals can create warmth without relying on excessive decoration.
Natural variation also works well in rooms exposed to changing daylight. Wood grain becomes more pronounced as sunlight moves across cabinetry, while stone and textured tile can reveal different tones throughout the day.
Durability should remain part of the selection process. Kitchens near heavily used patios may experience more dust, tracked-in debris, and sunlight than enclosed kitchens. Flooring, cabinet finishes, fabrics, and counters should be chosen with maintenance and everyday use in mind.
California Lifestyle Favors Flexible Kitchens
The modern kitchen frequently serves several purposes at once. It may function as a breakfast area in the morning, workspace during the day, meal-preparation zone in the evening, and gathering place when friends arrive.
Flexible islands, comfortable seating, concealed appliance storage, accessible pantry zones, and layered lighting can help one room support those changing activities. In smaller California homes and ADUs, this flexibility becomes even more important because each square foot may need to perform several functions.
Design for Daily Life Before Special Occasions
A large entertaining island may look impressive, but it should not compromise normal circulation. An outdoor serving window can be useful, but not if it eliminates needed storage. The best solutions balance occasional entertaining with the activities that happen every day.
Start with the household’s real routines. Consider who cooks, how groceries enter the home, where children or guests gather, whether meals are often eaten outside, and which appliances are used most frequently.
Let Place Guide the Final Design
California kitchen design works best when architecture, climate, materials, and lifestyle reinforce one another. A sun-filled room does not need uncontrolled heat. Indoor-outdoor living does not require an enormous opening. Water-wise landscapes can still feel lush, and wildfire-aware exterior planning can remain visually refined.
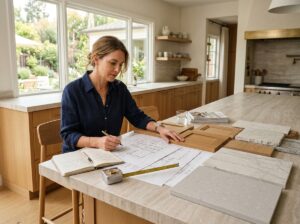
Rather than designing around a generic idea of the California lifestyle, study the actual property. Observe morning and afternoon sunlight, seasonal shade, prevailing breezes, outdoor views, circulation, and how the household already uses the home.
Those observations can lead to choices that are more meaningful than a passing trend. When the kitchen responds to its climate and to the people who use it, the result can feel distinctly Californian while remaining practical, comfortable, and personal.